Fenia Mansion
Project description
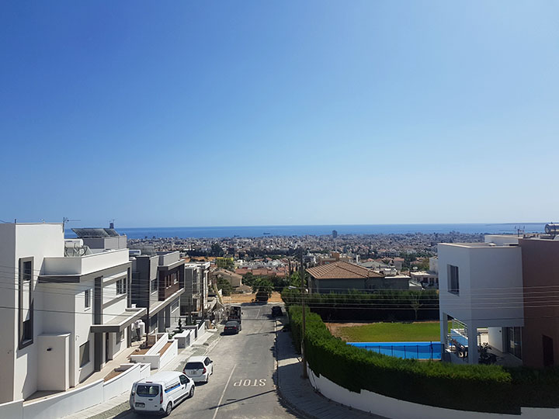
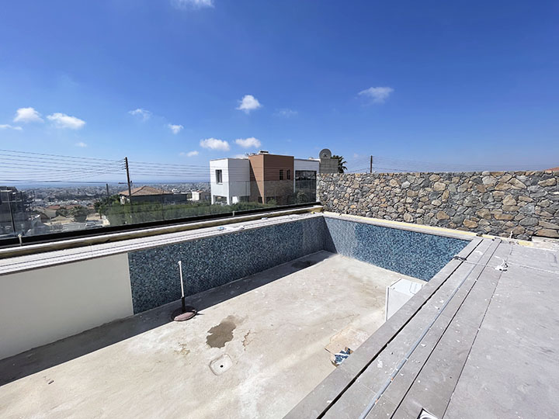
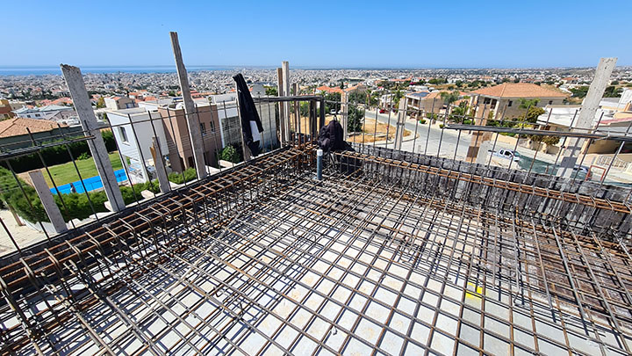
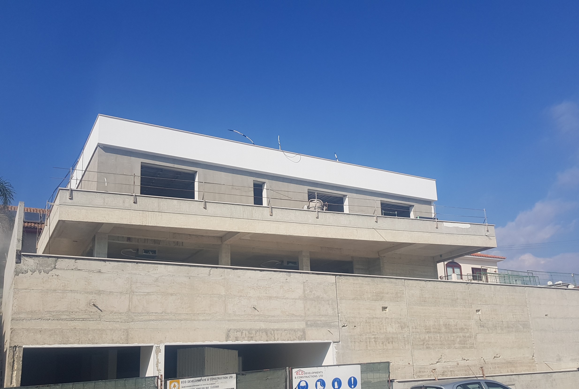
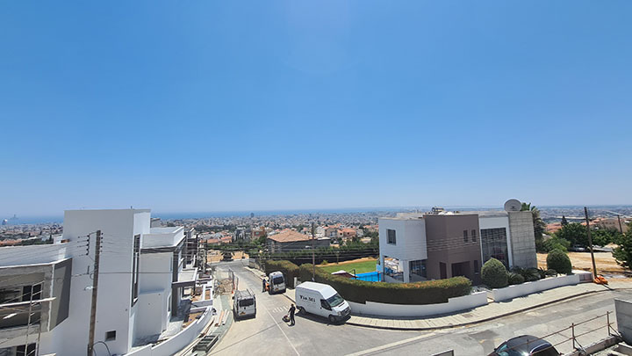
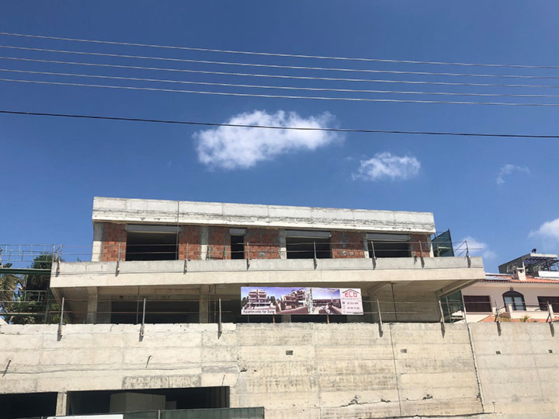
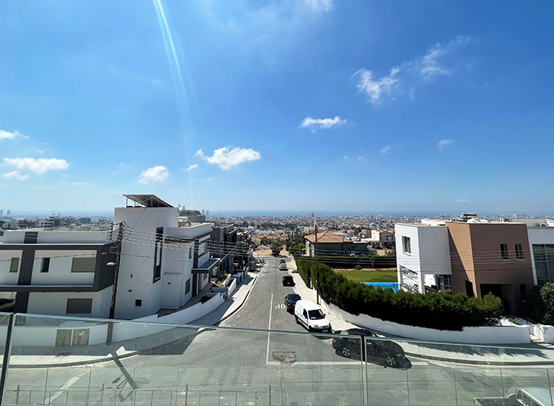
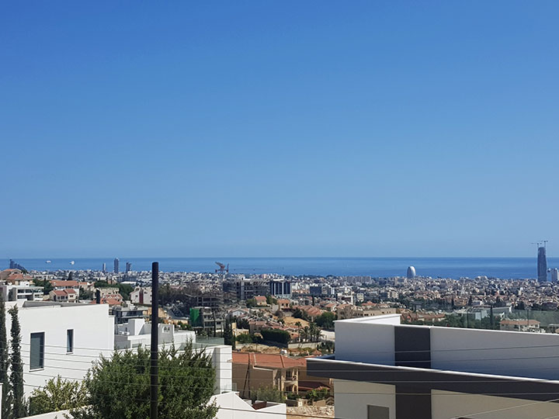
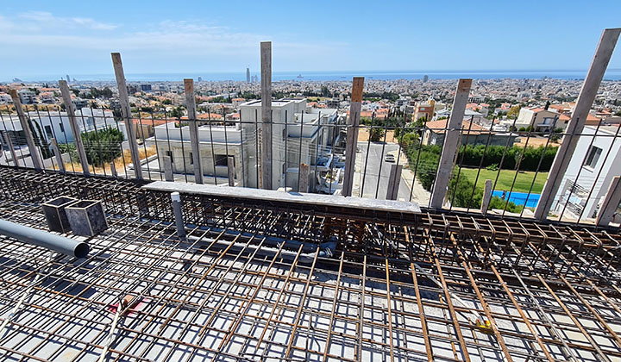
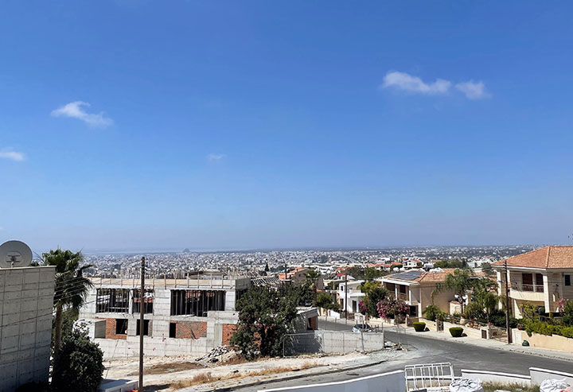
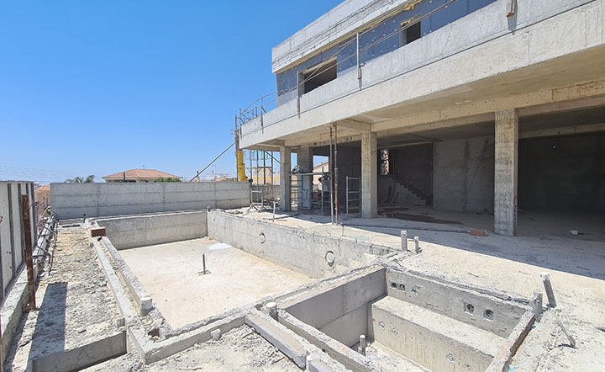
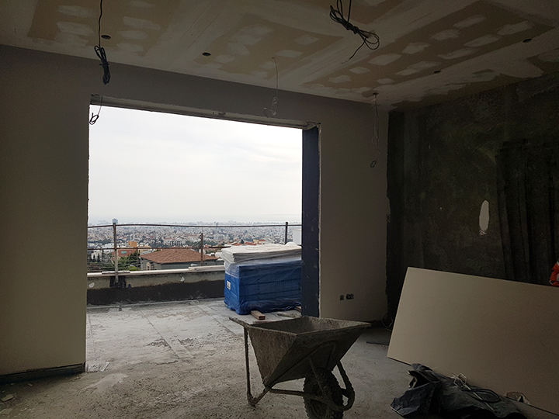
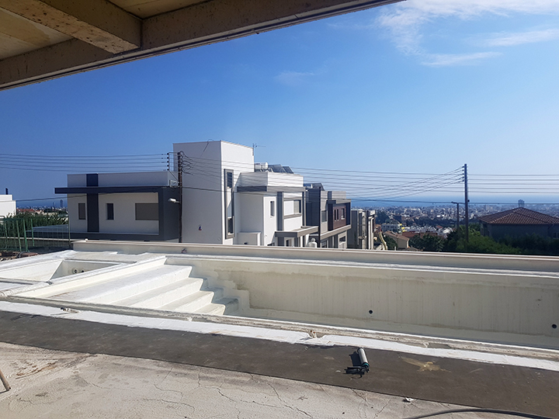
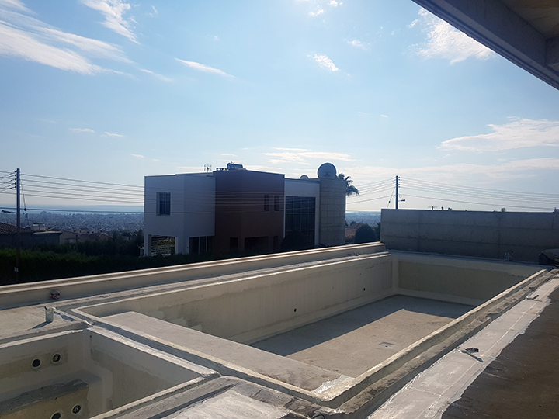
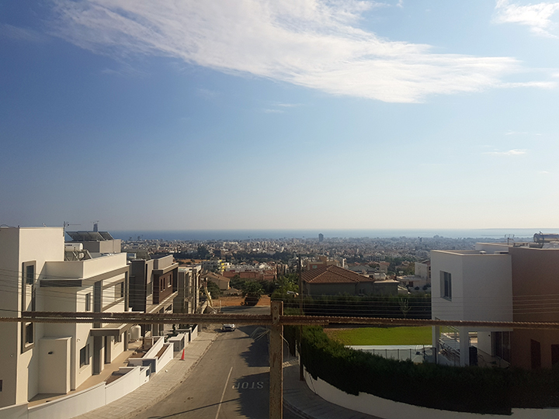
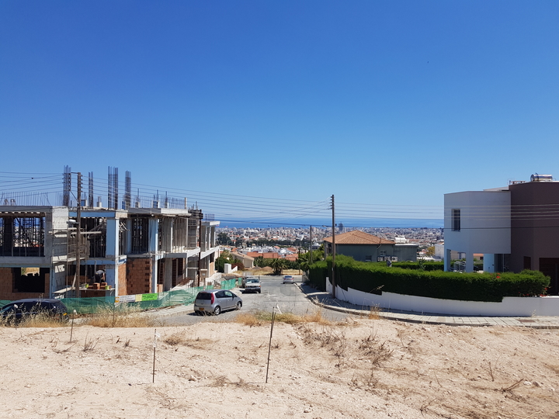
In one of Limassol’s most priviledged areas, Fenia Mansion is designed to offer comfort and functionality. Built on the highest point West of Panthea, it offers a fantastic panoramic view of Limassol.
Due to the location of the house, one can enjoy the advantages of living in the mountain with clean air, less humidity and a peaceful, family oriented environments whilst being only a few minutes away from the heart of Limassol.
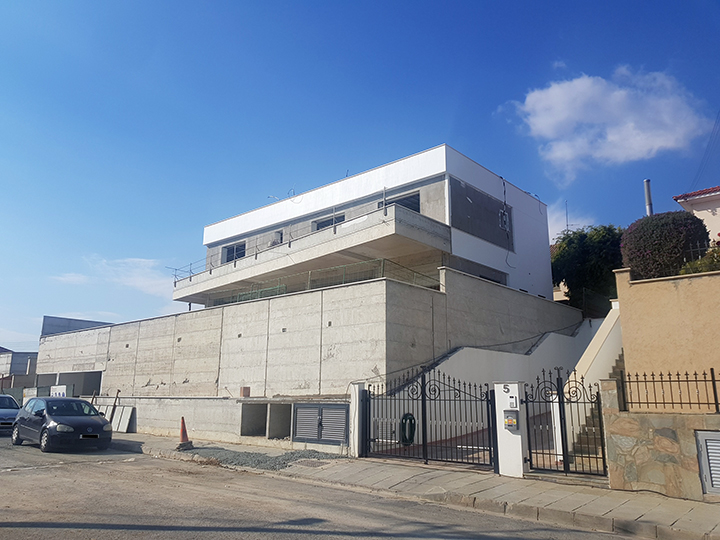
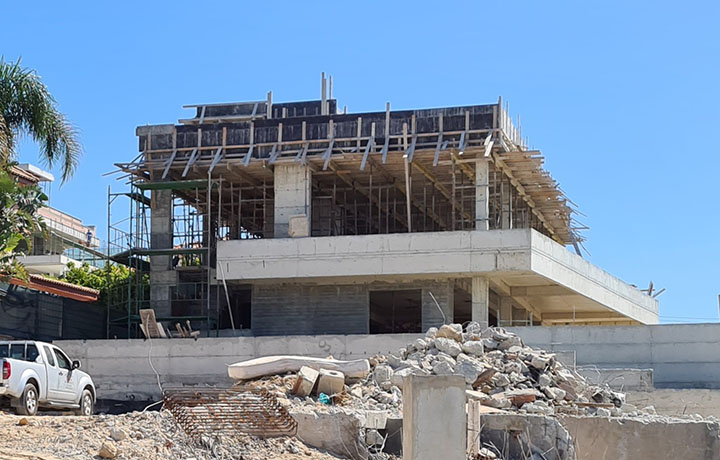
Furthermore Fenia Mansion is developed in a 603m2 plot and consists of:
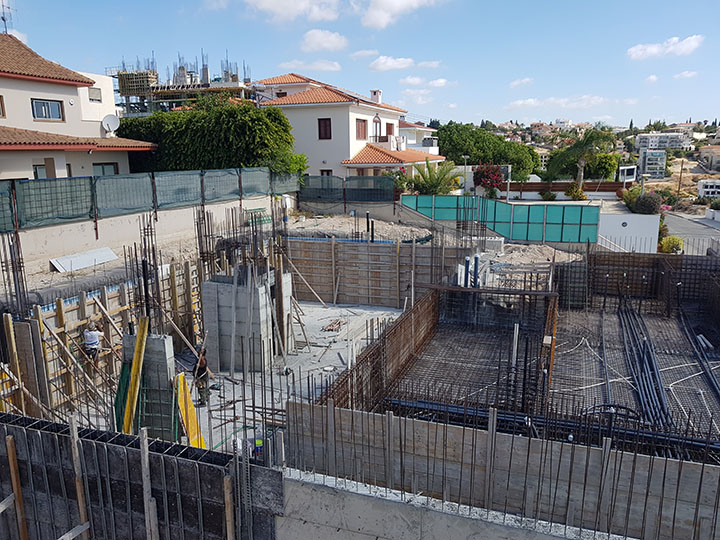
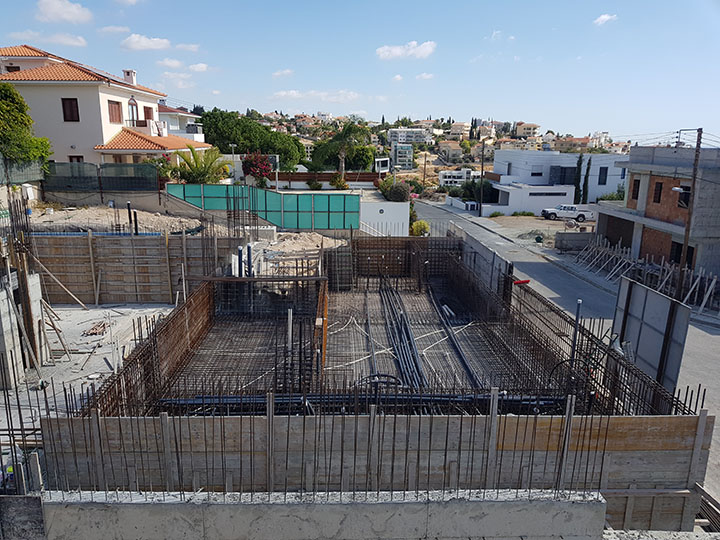
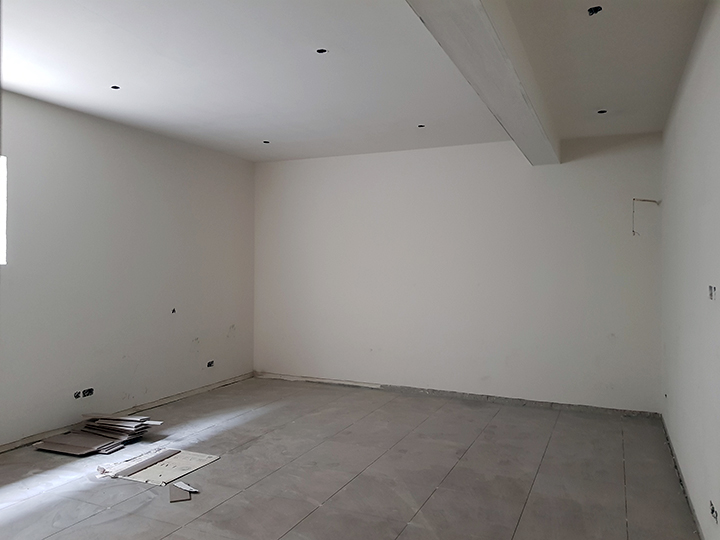
275m2 basement that can accomodate 4 cars. It has two bedrooms for service personnel, a store room and a mechanical room.
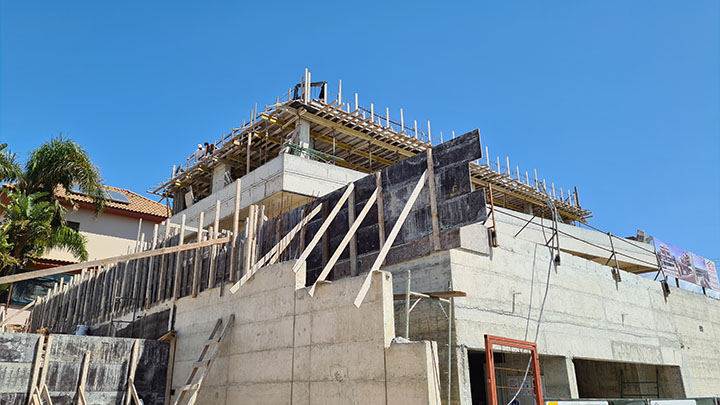
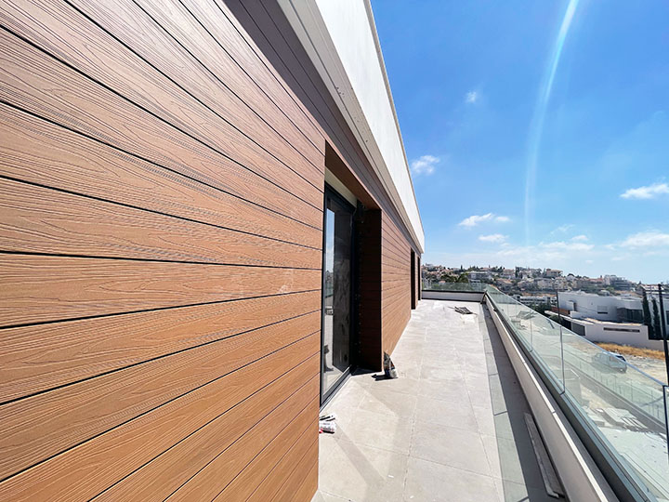
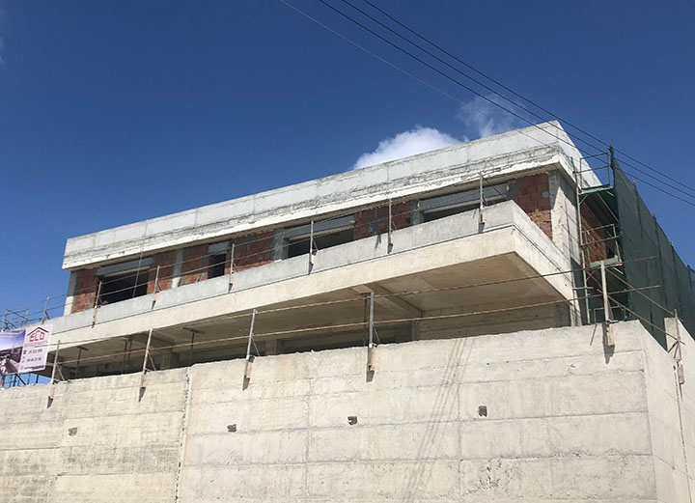
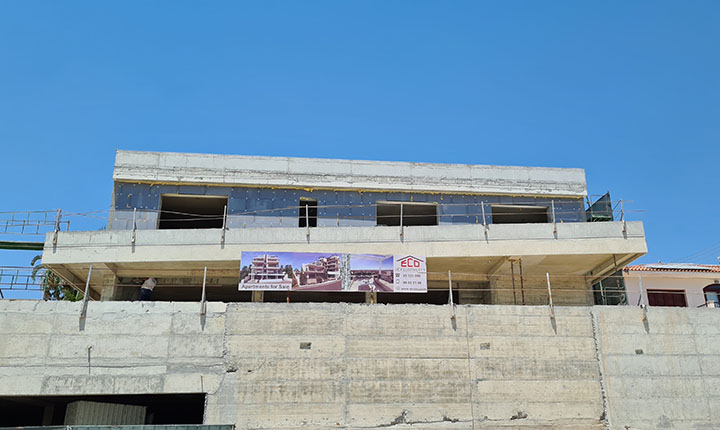
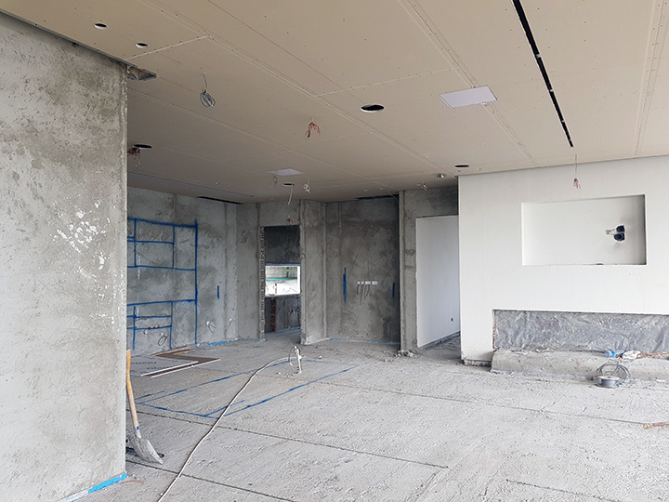
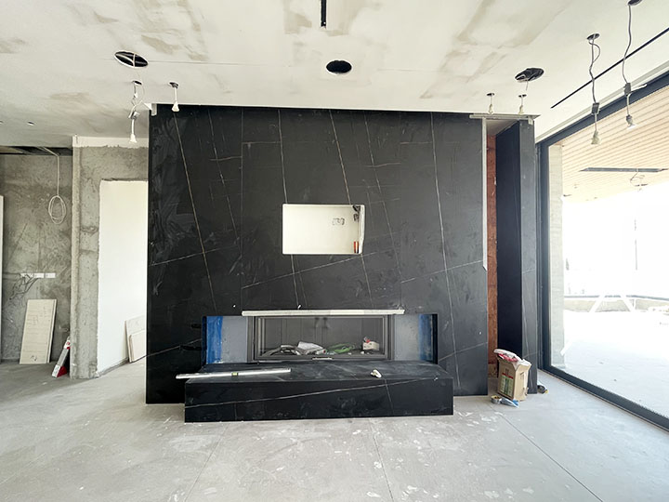
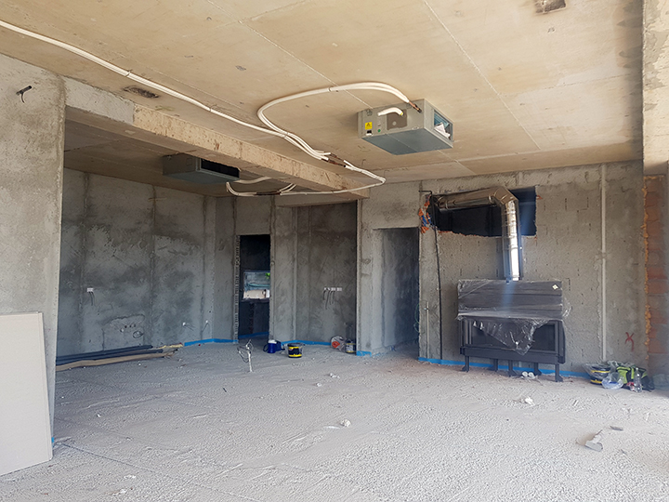
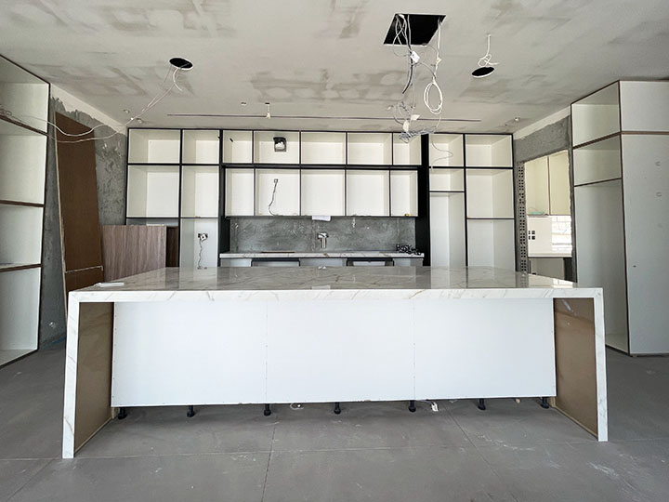
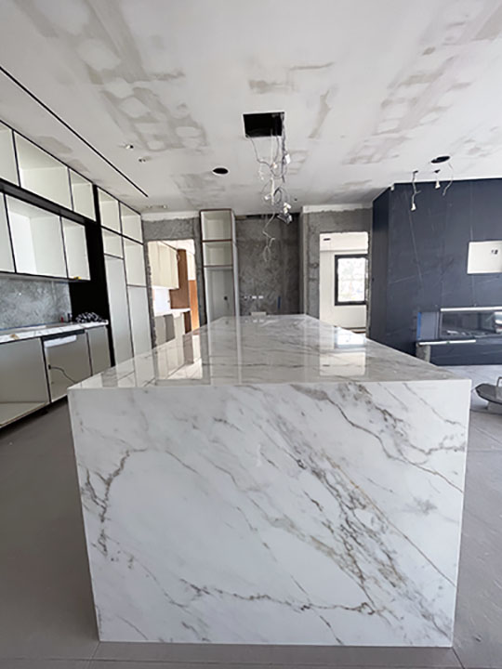
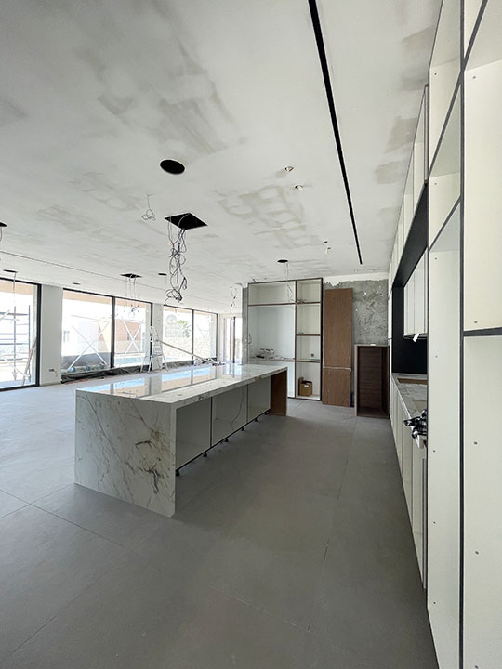
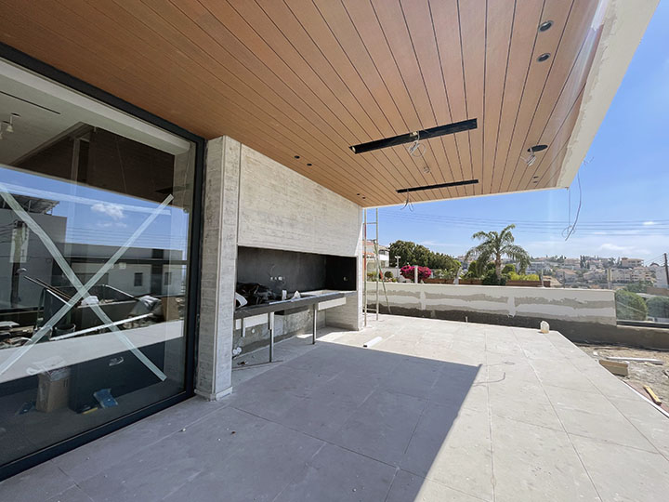
165m2 internal areas at ground floor level, 80m2 of covered and a number of uncovered verandas.
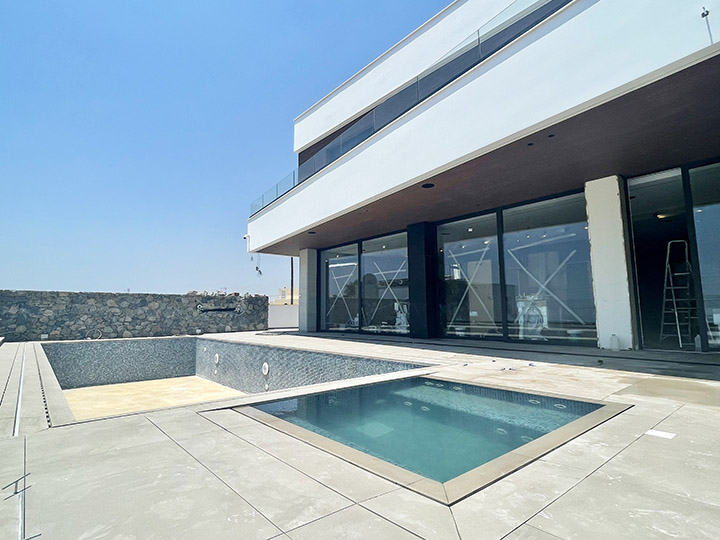
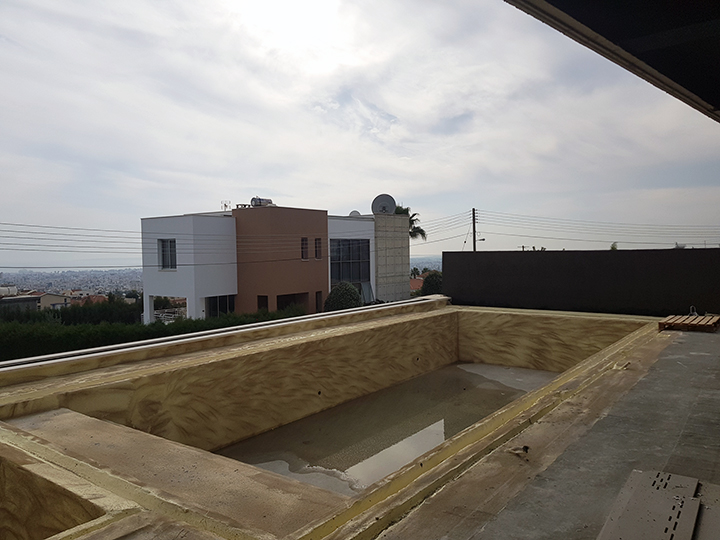
4 X 10m Overflow Swimming Pool with a 2 X 2m jacuzzi.
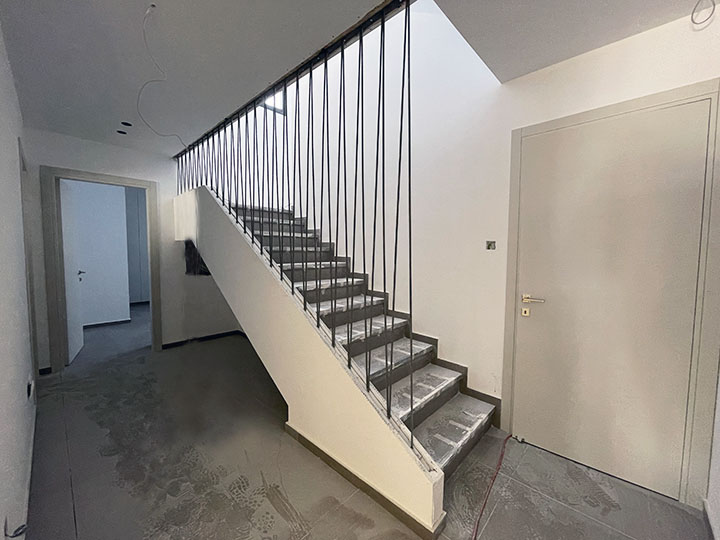
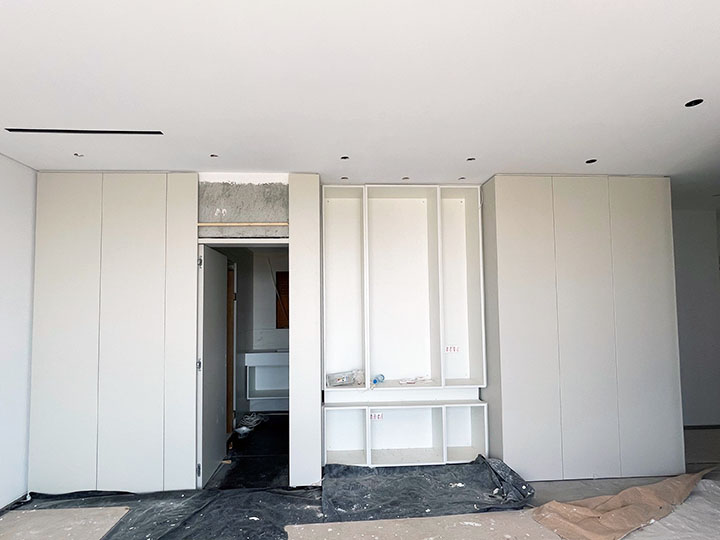
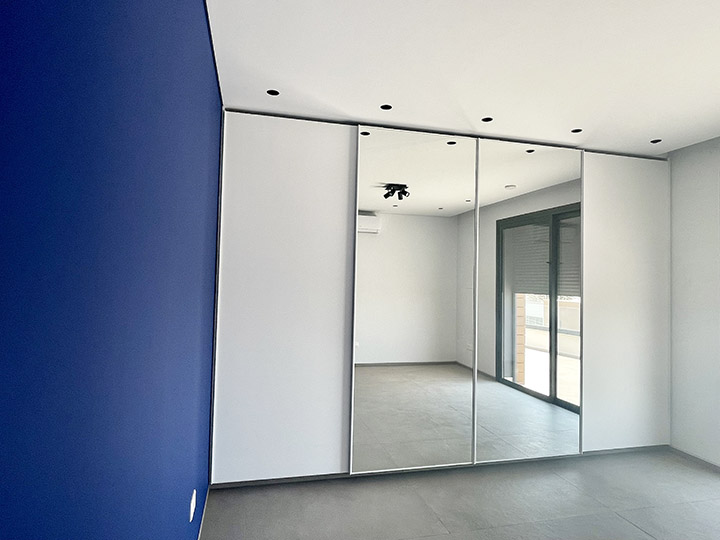
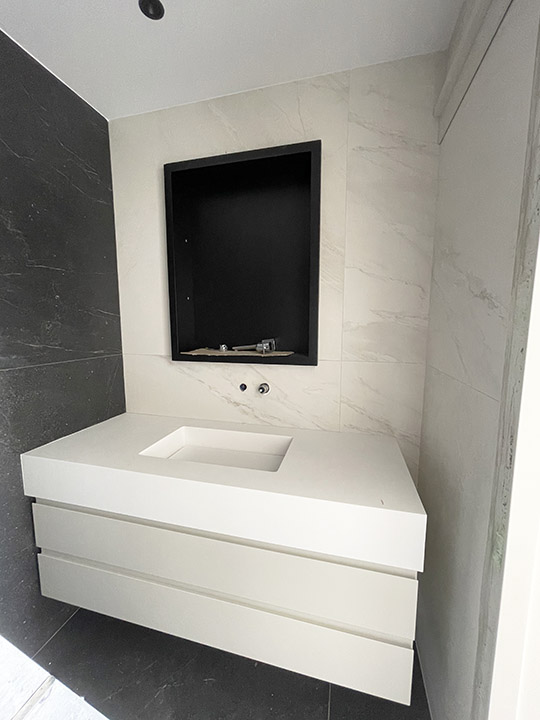
185m2 internal areas on the first floor with 4 large bedrooms all consisted of ensuite shower rooms.
Technical Specifications
Downloads:
Flat Area & Availability
3D Renders


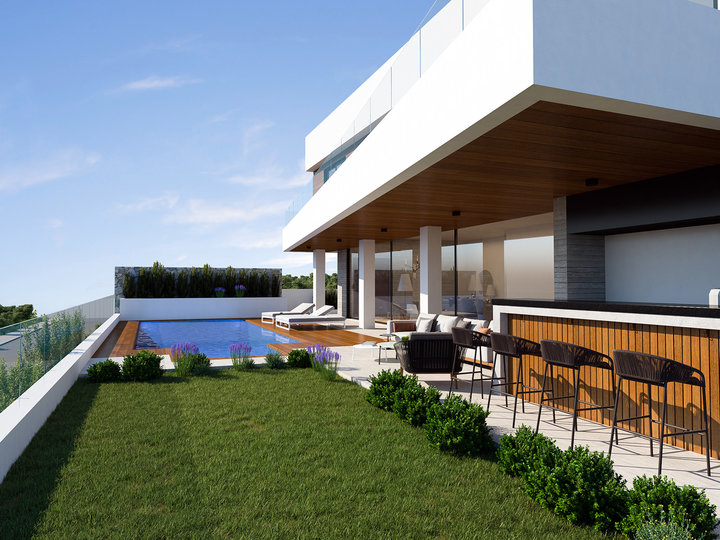

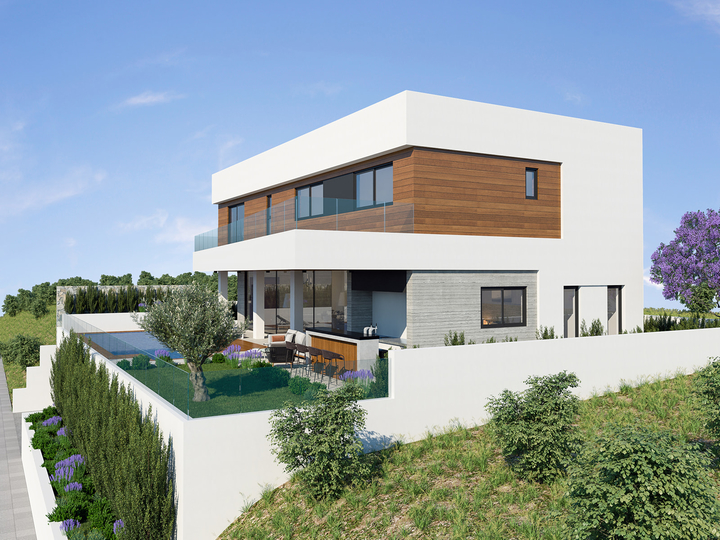
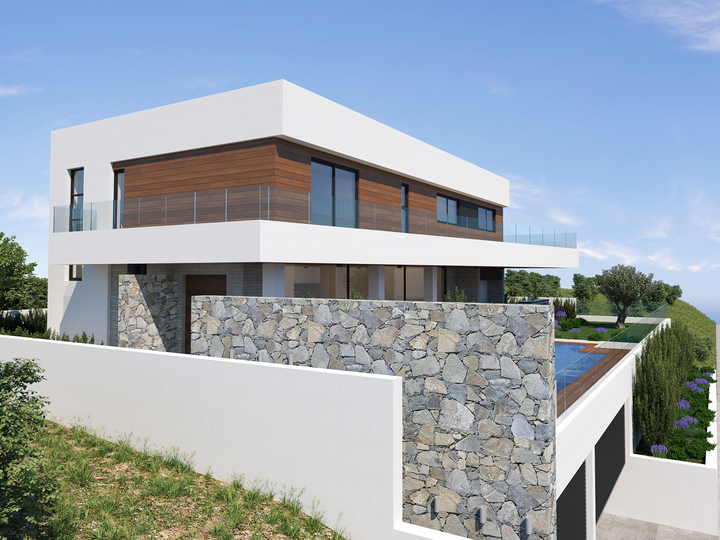

Fenia Mansion