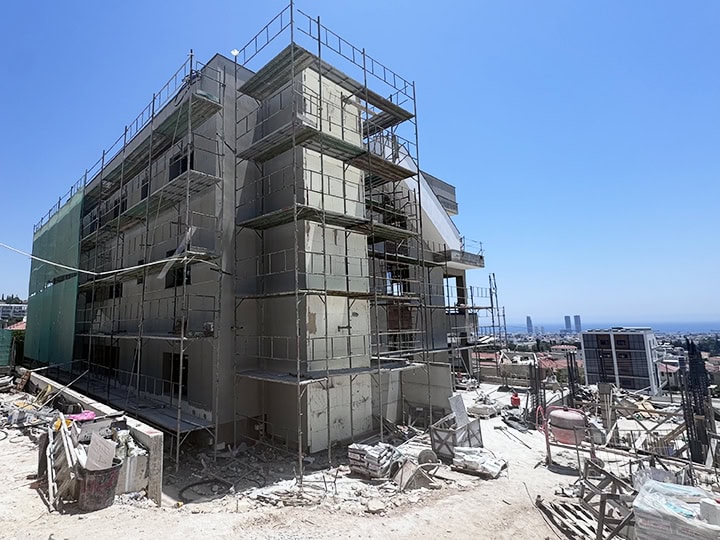
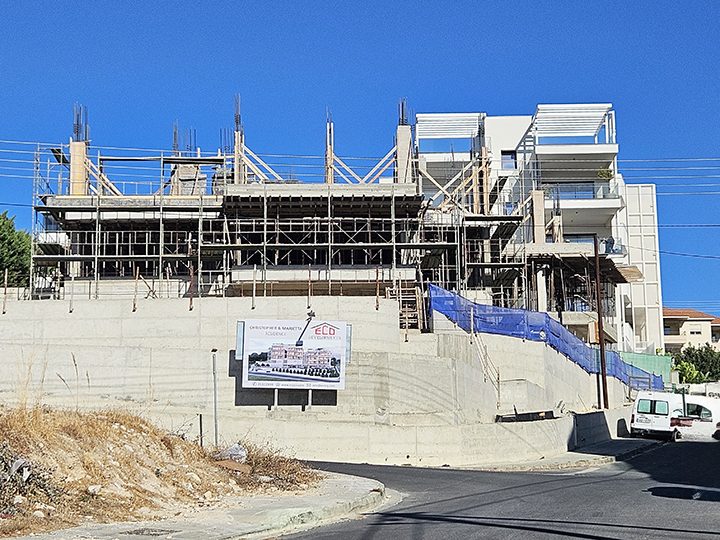
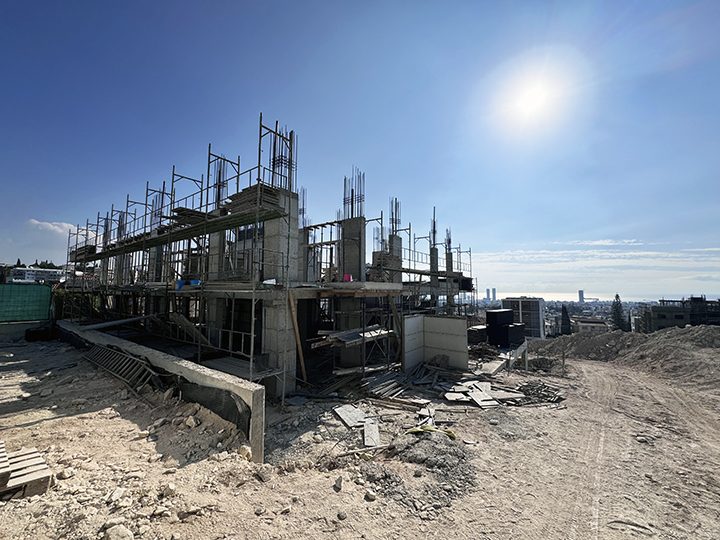
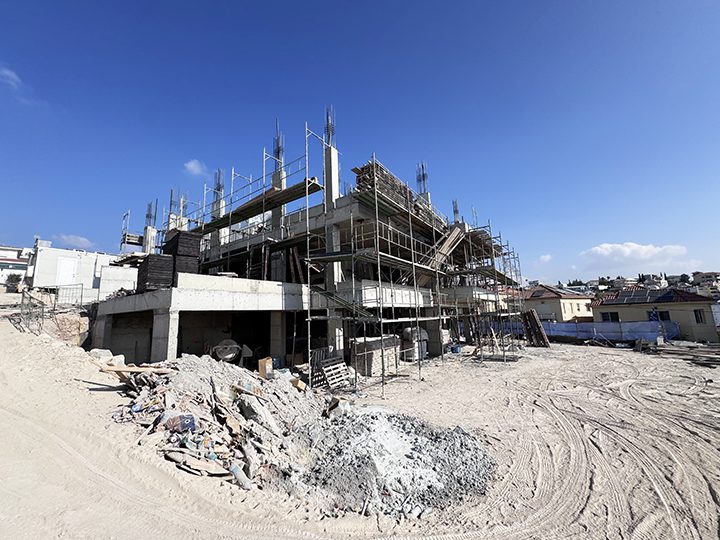
Christopher and Marietta Residence
Project description
Experience Unmatched Comfort and Elegance at Christopher & Marietta Residence
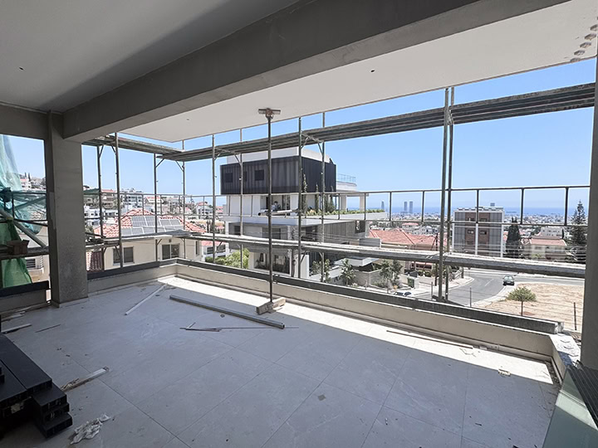
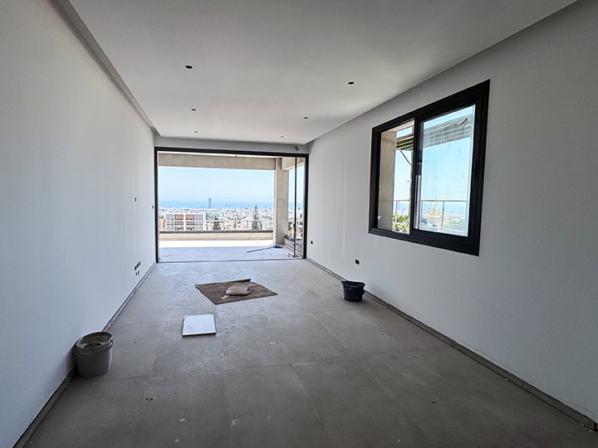
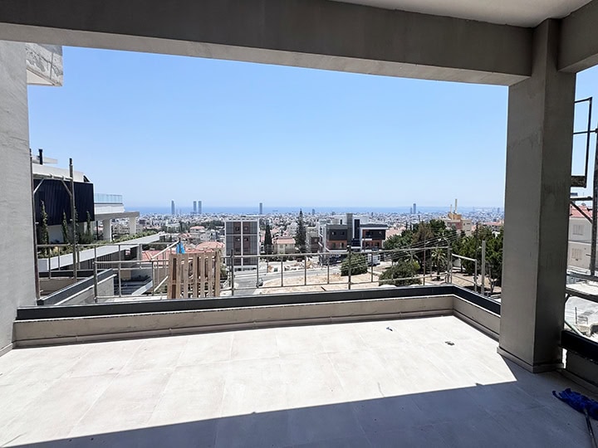
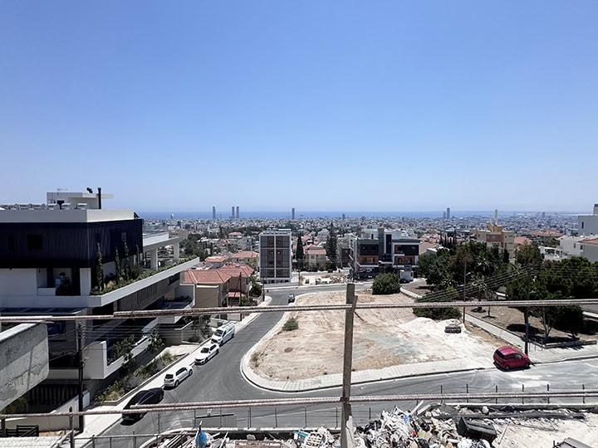
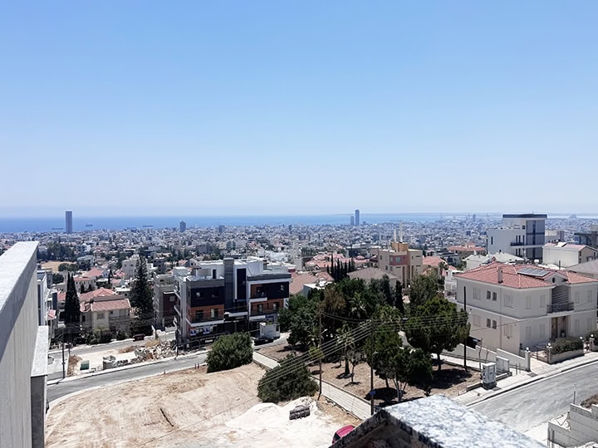
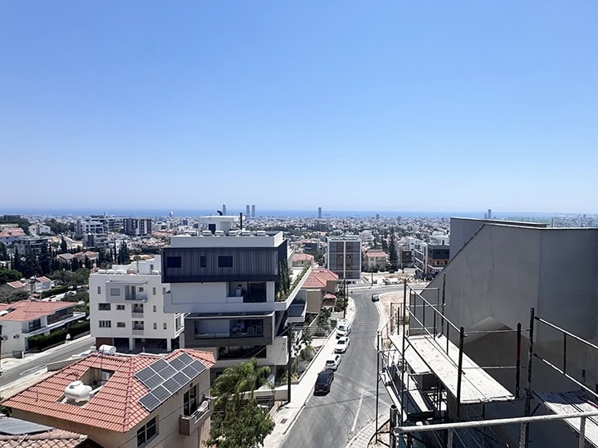
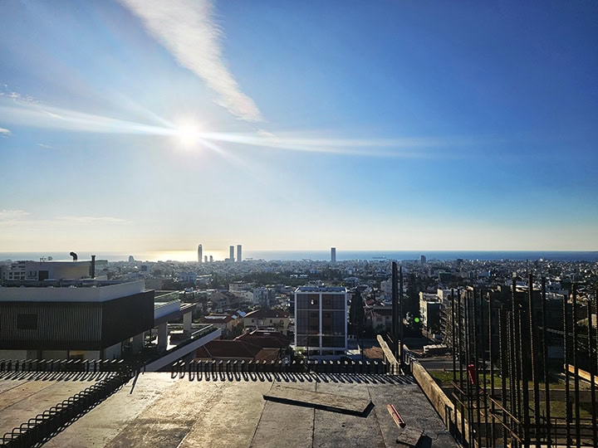
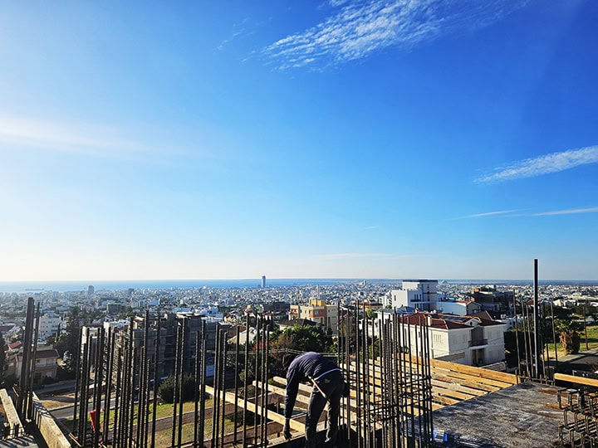
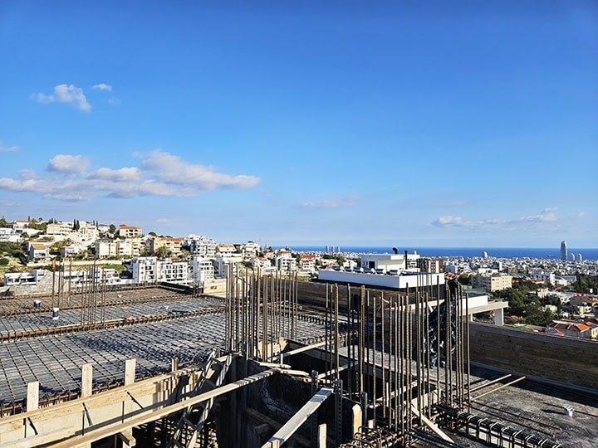
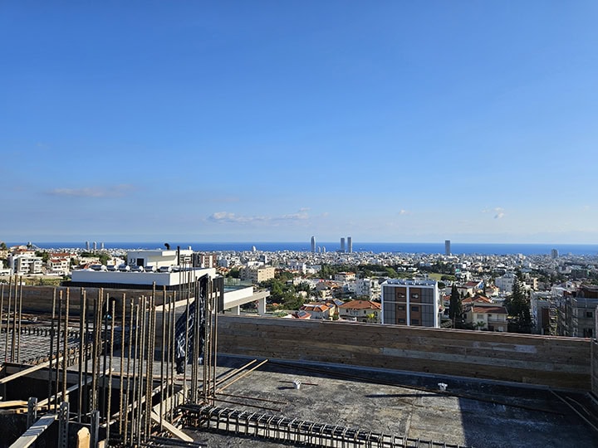
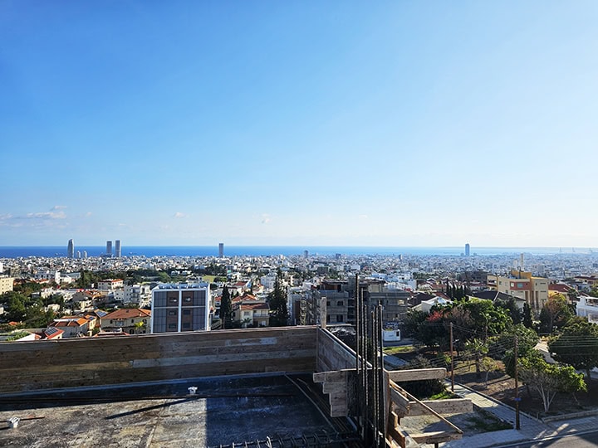
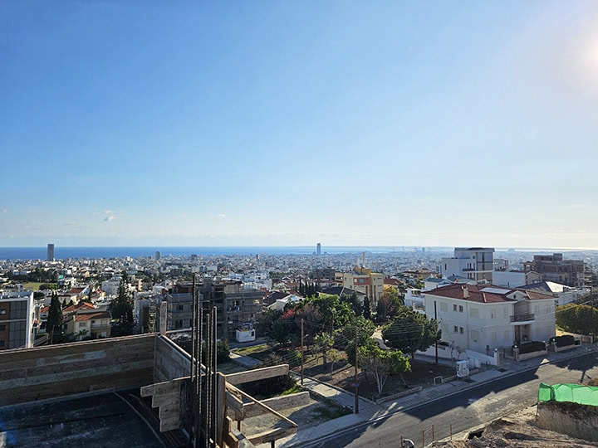
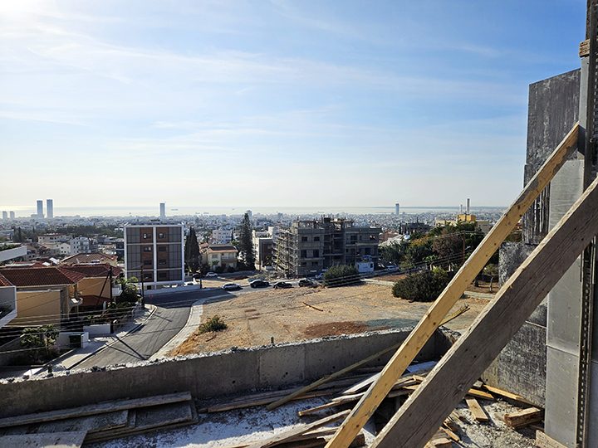
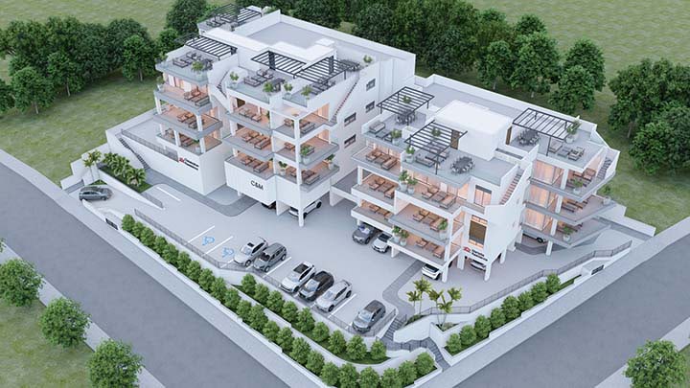
Thoughtfully designed to combine comfort, functionality and refined living, Christopher & Marietta Residence features generous verandas overlooking breathtaking views of Limassol city and the sea. Exceptional materials, meticulous craftsmanship and sophisticated finishes come together to create a truly elevated living experience.
Each apartment includes a covered parking space and a private storage room. The secure main entrance, equipped with a state-of-the-art video intercom system, ensures privacy, security and peace of mind.
Exceptional Features Include:
- Underfloor Heating
- Concealed Air Conditioning in the living room
- Split-Unit Air Conditioning in all other areas
- Living room False ceilings enhanced with hidden lighting
- Hot Water Circulation System
- Advanced security cameras with one-week recording coverage of the building and entrance
- 2kW Photovoltaic system
Christopher & Marietta Residence is not just a home—it is a lifestyle, combining luxury, convenience, and security in a setting of unrivaled beauty.
Technical Specifications
Structure
- The building is designed to comply fully with the European regulation of the anti-seismic code.
Brickwork
- 25cm External brick walls.
- 10cm Internal hollow brick partition walls.
Thermal Insulation
- 5cm External Polystyrene insulation applied to all apartment exterior walls.
- Foam concrete and Extruded polystyrene will be placed in all internal apartment areas.
- Building Energy Efficiency: Category A
Security
- CCTV security system with one-week digital recording coverage around the building and main entrance.
Water Proofing
- Bituminous membrane waterproofing applied to all verandas and underground parts of the building.
- Bituminous membrane with protective stone finish applied to the roof.
Walls / Ceilings
- External walls: Finished with 3 coats of exterior-grade paint or up to 2mm Grafiato finish.
- Internal Walls: Finished with 4 coats of plaster, including reinforced mesh application, and 3 coats of emulsion paint.
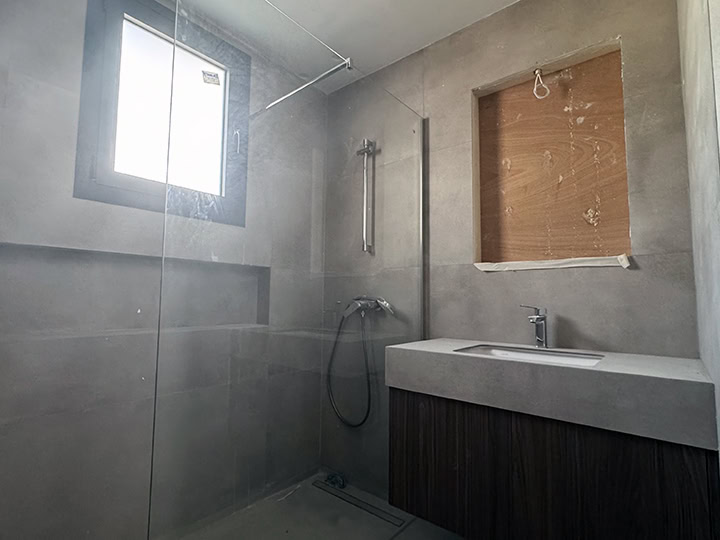
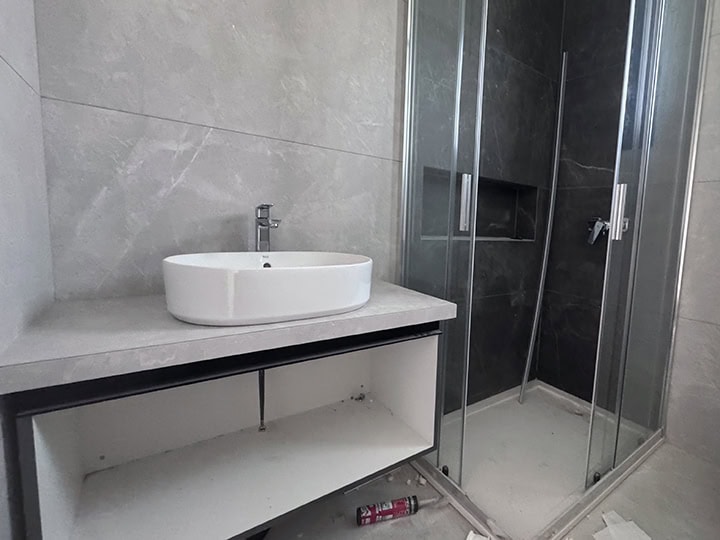
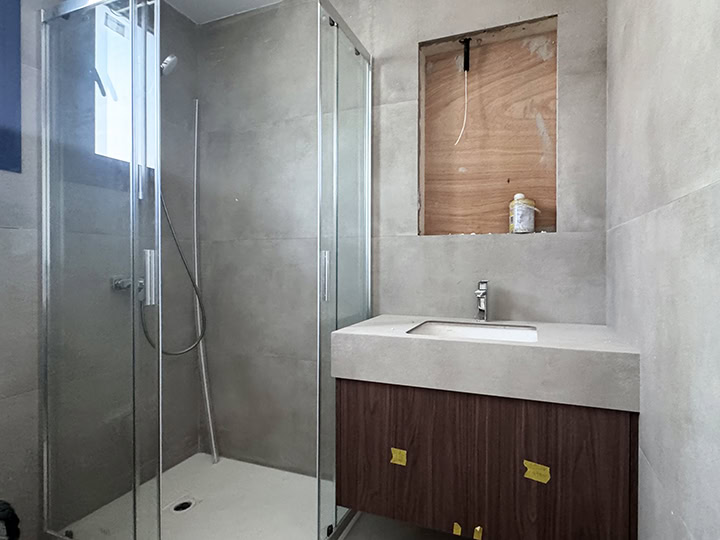
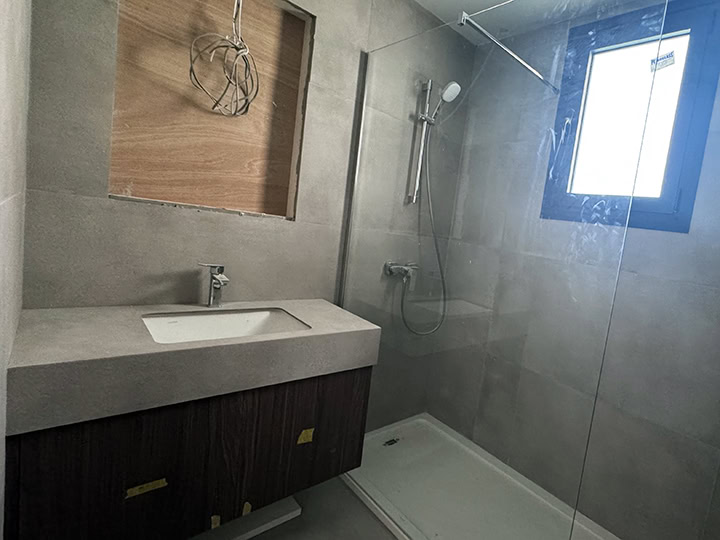
- Bathroom and W.C.: Finished with High-quality ceramic tiles, selected from our curated collection.
- Ceilings: Finished with 2 coats of finishing plaster and 3 coats of emulsion paint.
Decoration
- Feature False ceilings with concealed lighting in the living rooms.
Glazing
- Double-glazed windows and doors fitted with high-quality aluminum frames.
- Electrical operated roller shutters installed in all bedrooms.
Floor Finishes
- Common areas & staircases: Granite flooring , selected by the project architect.
- Internal areas: High-quality ceramic tiles (PC €25/m²) or premium laminate flooring (PC €30/m²).
- Bathrooms: High-quality ceramic tiles (PC €25/m²).
- Verandas: High-quality ceramic tiles (PC €25/m²), selected by the project architect.
- Parking areas: 12cm reinforced concrete flooring with a patented colored grey finish.
Sanitary Fitting
- All apartments fitted with high-quality sanitary ware, fittings and accessories.
Kitchen Fittings
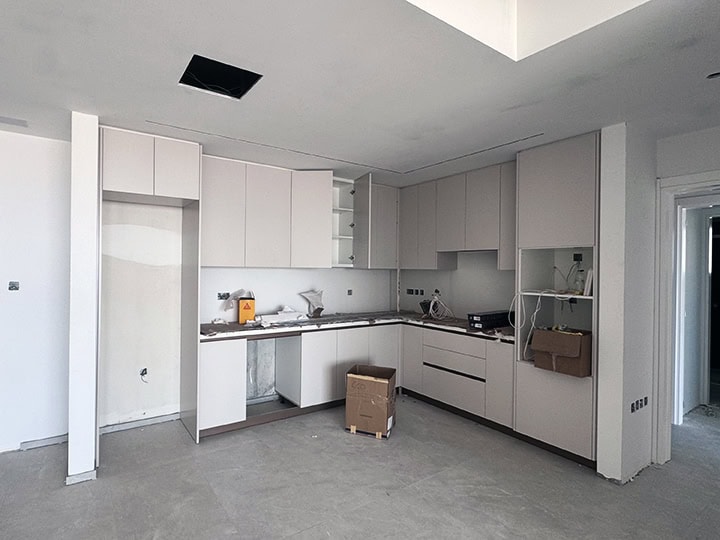
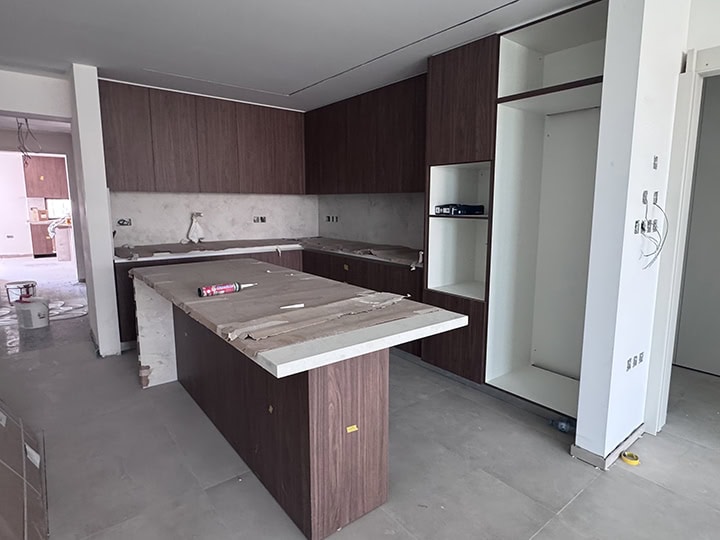
- Fully fitted kitchens with high-quality cabinetry and overhead wall units.
- Premium sinks with quality mixer taps.
- White Nano Crystallized Glass counters.
Doors
- Common Area and Apartment Entrance doors: manufactured in accordance with applicable European fire-resistance Standards.
- High-quality internal doors throughout each apartment.
Heating / Cooling
- Central hydronic underfloor heating throughout all areas of each apartment.
- Concealed Air-conditioning units in the living room.
- Air-conditioning units in all remaining areas of each apartment.
Plumbing
- Individual water meter for each apartment.
- Pipe-in-Pipe plumbing system for potable, hot and cold water supply.
- A pressurized solar heater with pump and water tank of 800 litres capacity will be included.
- Hot water circulation system for enhanced efficiency and convenience.
Electrical Installation
- Electrical installation designed and completed in compliance with all applicable requirements of the Cyprus Electricity Authority.
- TV points provided in all rooms.
- Ample power outlets provided throughout all rooms.
- Video intercom system installed at the main entrance of the building.
- Automated lighting system in the entrance, corridors and parking areas.
- 2kW Photovoltaic System.
Provisions
- Dishwasher in the kitchen.
- Satellite antenna.
- Structure cabling .
- Wall-mounted plasma TV in the living room and bedrooms.
- Fly screens.
Downloads:
Flat Area & Availability
| Christopher | ||||||||||||
|---|---|---|---|---|---|---|---|---|---|---|---|---|
| Flat | 11 | 12 | 13 | 14 | 21 | 22 | 23 | 24 | 31 | 32 | 33 | 34 |
| Floor | 1 | 1 | 1 | 1 | 2 | 2 | 2 | 2 | 3 | 3 | 3 | 3 |
| Number of Bedrooms | 2 | 2 | 2 | 2 | 2 | 2 | 2 | 2 | 2 | 2 | 2 | 2 |
| Internal Area (m2) | 87,9 | 90,5 | 90,0 | 94,8 | 87,9 | 90,5 | 90,0 | 94,8 | 91,20 | 90,5 | 90,0 | 94,8 |
| Covered Veranda (m2) | 92,5 | 30,8 | 29,7 | 29,8 | 26,3 | 24,3 | 23,3 | 24,2 | 17,1 | 17,0 | 18,5 | 14,8 |
| Uncovered Veranda (m2) | – | – | – | – | 6,2 | 6,5 | 6,5 | 5,6 | 9,2 | 8,5 | 5,0 | 8,7 |
| Other Uncovered Areas (m2) | – | – | – | – | – | – | – | – | – | – | – | – |
| Store Room |
One | One | One | One | One | One | One | One | Two | Two | Two | Two |
| Covered Parking |
Yes | Yes | Yes | Yes | Yes | Yes | Yes | Yes | Yes | Yes | Yes | Yes |
| Total Covered Area (m2) | 120,4 | 121,3 | 119,7 | 124,6 | 114,2 | 114,8 | 113,3 | 119,0 | 108,3 | 107,5 | 108,5 | 109,6 |
| Total Private Area (m2) | 120,4 | 121,3 | 119,7 | 124,6 | 120,4 | 121,3 | 119,8 | 124,6 | 117,5 | 116,0 | 113,5 | 118,3 |
| Availability | AV | R | AV | AV | R |
AV | AV | AV | AV | AV | R | R |
| Marietta | |||||||||
|---|---|---|---|---|---|---|---|---|---|
| Flat | 11 | 12 | 13 | 21 | 22 | 23 | 31 | 32 | 33 |
| Floor | 1 | 1 | 1 | 2 | 2 | 2 | 3 | 3 | 3 |
| Number of Bedrooms | 2 | 2 | 2 | 2 | 2 | 2 | 2 | 2 | 2 |
| Internal Area (m2) | 95,2 | 87,8 | 87,5 | 95,2 | 87,8 | 87,5 | 95,2 | 87,8 | 88,8 |
| Covered Veranda (m2) | 29,1 | 28,9 | 32,2 | 20,6 | 21,9 | 27,7 | 15,7 | 15,5 | 17,8 |
| Uncovered Veranda (m2) | 54,8 | – | – | 8,5 | 7,2 | 4,5 | 8,1 | 9,5 | 8,4 |
| Other Uncovered Areas (m2) | – | – | – | – | – | – | 60,5 | 69,6 | 62,2 |
| Store Room |
One | One | One | One | One | One | Two | Two | Two |
| Covered Parking |
Yes | Yes | Yes | Yes | Yes | Yes | Yes | Yes | Yes |
| Total Covered Area (m2) | 124,3 | 116,7 | 119,7 | 115,8 | 109,7 | 115,2 | 110,9 | 103,3 | 106,6 |
| Total Private Area (m2) | 179,1 | 116,7 | 119,7 | 124,3 | 116,9 | 119,7 | 179,5 | 182,4 | 177,2 |
| Availability | S | S | S | S |
S | S | AV | S | AV |
*Available: AV
*Reserved: R
*Sold: S
3D Renders
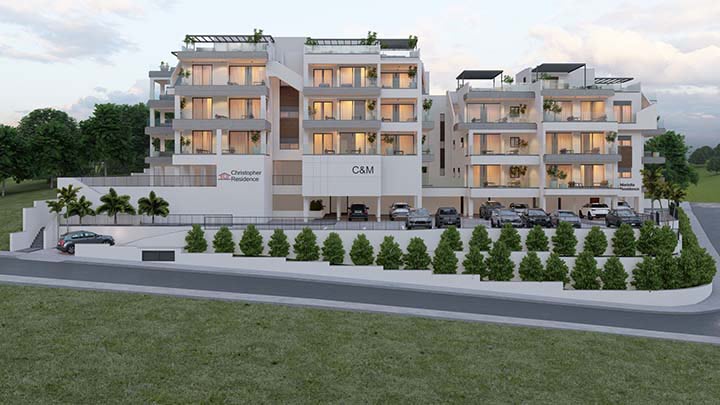
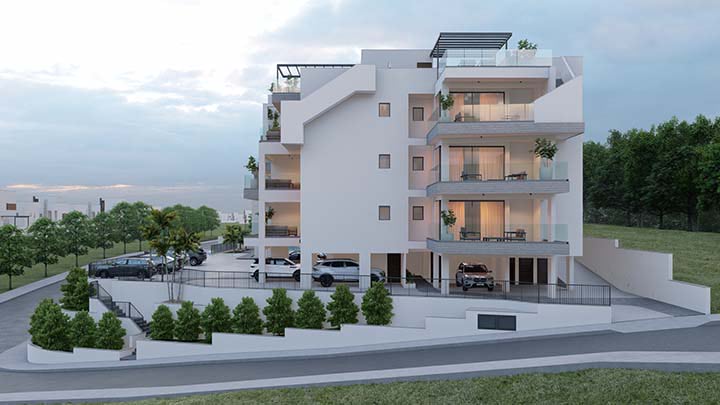


Christopher and Marietta Residence