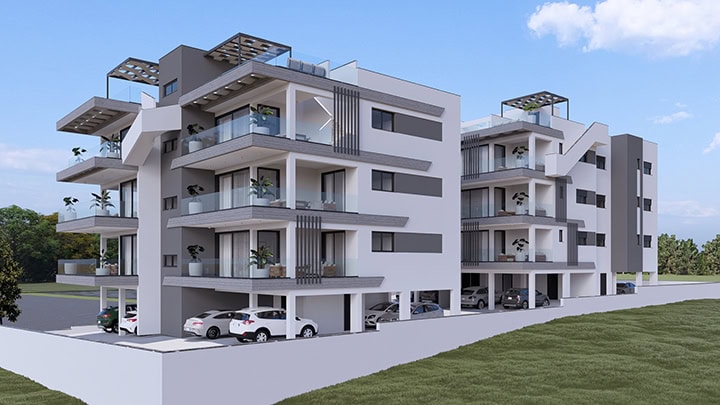
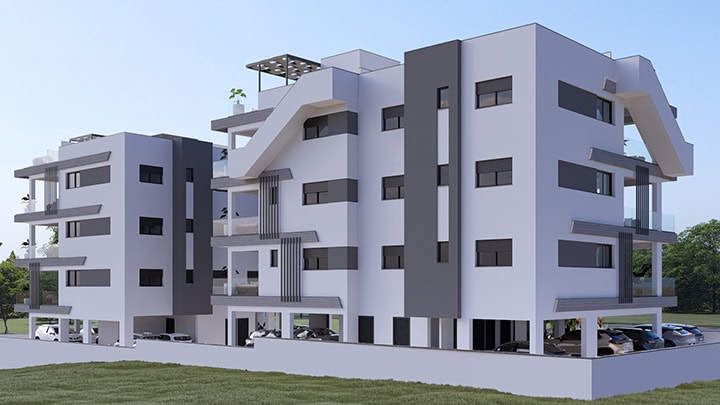
Oyster Residence
Project description
Experience Contemporary Living at Oyster Residence
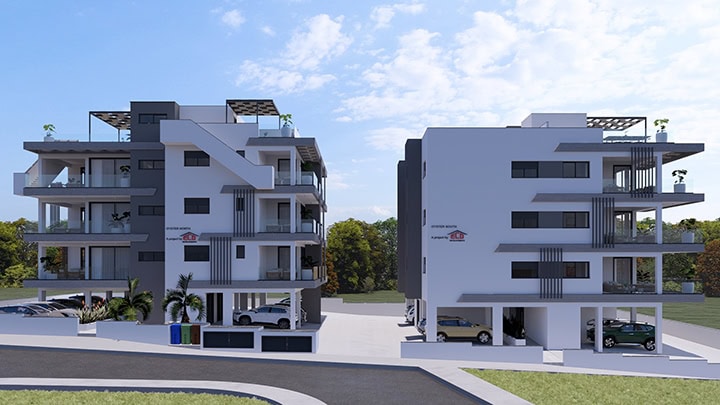
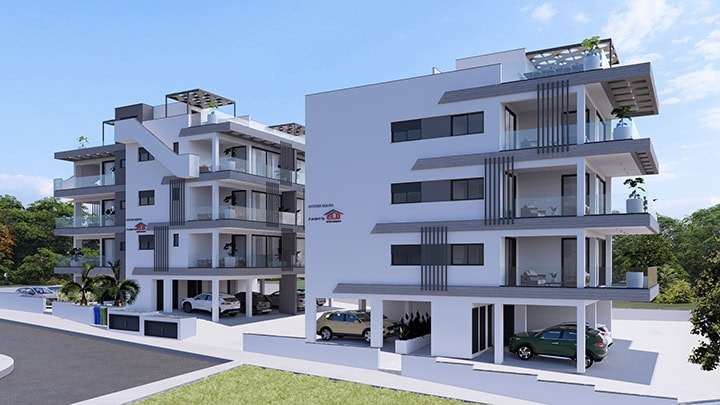
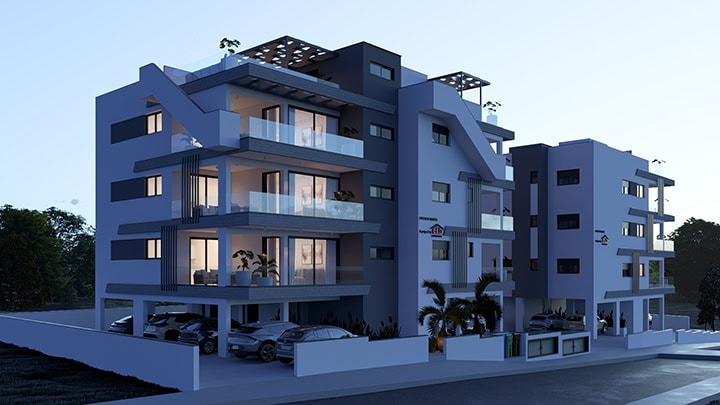
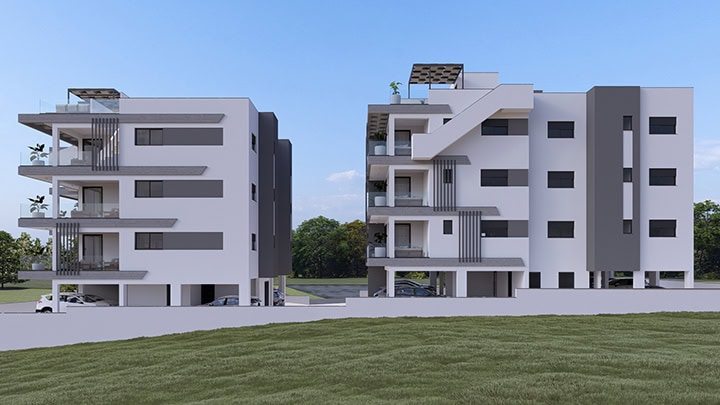
Thoughtfully designed to combine comfort, functionality and modern living, Oyster Residence comprises two residential buildings, South and North, offering a total of 15 apartments. Set in the peaceful surroundings of Ekali, the development offers a tranquil residential environment just a few minutes from the heart of Limassol, combining the serenity of its location with the convenience of city living.
Each apartment at Oyster Residence benefits from a dedicated covered parking space and private storage room, while a video intercom system at the main entrance ensures controlled access and added security.
Exceptional Features Include:
- Underfloor Heating
- Concealed Air Conditioning in the living room
- Split-Unit Air Conditioning in all other areas
- Living room False ceilings enhanced with hidden lighting
- Hot Water Circulation System
- Advanced security cameras with one-week recording coverage of the building and entrance
- 2kW Photovoltaic system
Oyster Residence is more than a place to live—it is a harmonious blend of contemporary design, everyday comfort, and peaceful living, just moments away from the heart of Limassol.
Technical Specifications
Structure
- The building is designed to comply fully with the European regulation of the anti-seismic code.
Brickwork
- Exterior walls will be of 25cm bricks.
- Internal partition walls will be of 10cm hollow bricks.
Thermal Insulation
- 5cm polystyrene will be placed on all the external walls of each apartment.
- Foam concrete and Extruded polystyrene will be placed in all internal apartment areas.
- The Building Energy Efficiency is classified as category A.
Security
- Security cameras with one week digital recording around the building and the entrance.
Water Proofing
- Bituminous membrane will be covering the verandas and the underground parts of the building.
- Bituminous membrane with small stones will be covering the roof.
Walls / Ceilings
- External walls: 3 coats of paint for external use or grafiato of no more than 2mm.
- Internal Walls: 4 coats of plaster (3rd coat with net) and 3 coats of emulsion paint.
- Bathroom and W.C.: excellent quality ceramic tiles which can be chosen from our pre-selected collection.
- Ceilings: 2 coats of finishing plaster and 3 coats of emulsion paint.
Decoration
- False ceilings with concealed lights in the living rooms.
Glazing
- Door and windows will be double-glazed in aluminium frames.
- Electrical roller shutters will be fitted in all bedrooms.
Floor Finishes
- Common areas & staircase: granite based on the architect’s choice.
- Internal areas: excellent quality ceramic tiles of prime cost €25/m² or with quality laminate wooden floor of prime cost €30/m².
- Bathroom: covered with excellent quality ceramic tiles of prime cost €25/m².
- Verandas: covered with excellent quality ceramic tiles of prime cost €25/m² pre-selected by the architect of the project.
- Parking: will be made of patented and coloured grey reinforced concrete 12cm high.
Sanitary Fitting
- All apartments will be equipped with high quality sanitary fittings and accessories.
Kitchen Fittings
- The kitchen will be fully fitted with high quality cupboards and overhead wall units.
- Quality sinks with high quality mixers will be fitted.
- White Nano Crystallised Glass counters.
Doors
- Common Area and Apartment entrance doors: will be manufactured according to the European Standards of fire resistance regulations.
- Apartment internal doors: High quality doors.
Heating / Cooling
- Underfloor central heating (with water) in all areas of each apartment.
- Concealed Air-conditioning in the living rooms.
- Air-conditioning in the remaining areas of each apartment.
Plumbing
- Water meter for each apartment.
- Pipe in Pipe will be used for potable, hot and cold water.
- A pressurised solar heater with pump and water tank of 800 litres capacity will be included.
- A Hot Water circulation system will be included.
Electrical Installation
- Complying with all requirements of the Cyprus Electricity Authority.
- Telephone line is installed in all rooms.
- TV points are provided in all rooms, connected to a central antenna.
- Sufficient number of power points in all rooms.
- A video-intercom system will be installed for the main entrance door of the building.
- Automated lighting system in the entrance, corridors and parking area.
Provisions
- Security system – Burglar Alarm sensors to cover all main areas of the apartment.
- Dishwasher in the kitchen.
- Satellite antenna.
- Structure cabling.
- Home cinema in the living room.
- Wall mounted plasma TV in the living room and bedrooms.
- Fly screens.
Downloads:
Flat Area & Availability
| Hector South | ||||||||||||
|---|---|---|---|---|---|---|---|---|---|---|---|---|
| Flat | 11 | 12 | 13 | 14 | 21 | 22 | 23 | 24 | 31 | 32 | 33 | 34 |
| Floor | 1 | 1 | 1 | 1 | 2 | 2 | 2 | 2 | 3 | 3 | 3 | 3 |
| Number of Bedrooms | 2 | 2 | 2 | 2 | 2 | 2 | 2 | 2 | 2 | 2 | 2 | 2 |
| Internal Area (m2) | 88,4 | 88,5 | 88,5 | 89,3 | 88,4 | 88,5 | 88,5 | 89,3 | 88,4 | 88,5 | 88,5 | 89,3 |
| Covered Veranda (m2) | 29,6 | 29,9 | 29,9 | 29,6 | 23,3 | 21,4 | 21,4 | 23,3 | 16,3 | 14,5 | 14,5 | 16,3 |
| Uncovered Veranda (m2) | 72,2 | – | – | 17,9 | 6,3 | 8,5 | 8,5 | 6,3 | 9,1 | 8,2 | 8,2 | 6,9 |
| Other Uncovered Areas (m2) | 74 | – | – | 53,3 | – | – | – | – | 50 | 52,8 | 52,8 | 54 |
| Store Room |
One | One | One | One | One | One | One | One | Two | Two | Two | Two |
| Covered Parking |
Yes | Yes | Yes | Yes | Yes | Yes | Yes | Yes | Yes | Yes | Yes | Yes |
| Total Covered Area (m2) | 118 | 118,4 | 118,4 | 118,9 | 111,7 | 109,9 | 109,9 | 112,6 | 104,7 | 103 | 103 | 105,6 |
| Total Private Area (m2) | 264,2 | 118,4 | 118,4 | 190,1 | 118 | 118,4 | 118,4 | 118,9 | 163,8 | 164,0 | 164,0 | 166,5 |
| Availability | AV | AV | AV | AV | AV |
AV | AV | AV | AV | AV | AV | AV |
| Hector North | ||||||||||||
|---|---|---|---|---|---|---|---|---|---|---|---|---|
| Flat | 11 | 12 | 13 | 14 | 21 | 22 | 23 | 24 | 31 | 32 | 33 | 34 |
| Floor | 1 | 1 | 1 | 1 | 2 | 2 | 2 | 2 | 3 | 3 | 3 | 3 |
| Number of Bedrooms | 2 | 2 | 2 | 2 | 2 | 2 | 2 | 2 | 2 | 2 | 2 | 2 |
| Internal Area (m2) | 88,9 | 88,2 | 87,8 | 90 | 88,9 | 88,2 | 87,8 | 90 | 88,9 | 88,2 | 87,8 | 90 |
| Covered Veranda (m2) | 29,4 | 29,4 | 29,4 | 29,9 | 22 | 22,6 | 22,6 | 22 | 16,6 | 14,4 | 14,4 | 16,3 |
| Uncovered Veranda (m2) | – | – | 9 | 65,9 | 7,4 | 6,8 | 6,8 | 7,9 | 5,4 | 9,4 | 9,4 | 5,7 |
| Other Uncovered Areas (m2) | – | – | – | 56,8 | – | – | – | – | 55 | 64,6 | 64,6 | 56 |
| Store Room |
One | One | One | One | One | One | One | One | Two | Two | Two | Two |
| Covered Parking |
Yes | Yes | Yes | Yes | Yes | Yes | Yes | Yes | Yes | Yes | Yes | Yes |
| Total Covered Area (m2) | 118,3 | 117,6 | 117,2 | 119,9 | 110,9 | 110,8 | 110,4 | 112 | 105,5 | 102,6 | 102,2 | 106,3 |
| Total Private Area (m2) | 118,3 | 117,6 | 117,2 | 242,6 | 118,3 | 117,6 | 117,2 | 119,9 | 165,9 | 176,6 | 176,2 | 168 |
| Availability | AV | AV | AV | AV | AV |
AV | AV | AV | AV | AV | AV | AV |
*Available: AV
*Reserved: R
*Sold: S
3D Renders